TL;DR
New Leaf Designs completed a fully remote interior design consultation for an Indian family of five in Singapore. The 1,100 sq.ft. 3BHK was designed entirely through video calls, mood boards, and 3D renders, with no site visits. The result of this online interior consultation was a home that felt warm, earthy, and distinctly Indian, executed by local contractors in Singapore using our documentation.
If you are an Indian living abroad and want your home to reflect your background, start with a free discovery call with New Leaf Designs.
In May 2026, New Leaf Designs completed a fully remote 3BHK interior design project for an Indian family living in Singapore. No site visits, no physical walkthroughs, no samples exchanged in person. What the family wanted was clear: a home that reflected their roots, not their postcode. This is how that project was planned and delivered through a structured online interior design consultation.
About the Clients
The household was a young couple, their newborn, and the husband’s parents. Three generations, all moving into a new apartment together. They had built their lives in Singapore but wanted their home to reflect where they came from, not where they had landed.
Their love of Indian classical music gave us an early indication of the mood they were after: layered, considered, and calm. They knew the feeling they wanted but could not yet translate it into a design direction, a colour palette, or a furniture style. They also had a tight timeline. They were living in a rented apartment and wanted to move into their new home as quickly as possible. Translating that instinct into an actionable plan was the first task.
About the Apartment
The apartment was approximately 1,100 sq.ft. with three bedrooms and two bathrooms. On paper, a 3BHK sounds workable for a family of five.
In practice, the space had several architectural constraints that shaped almost every design decision:
- Low ceiling height, which ruled out false ceilings entirely
- Reinforced cement concrete (RCC) walls throughout, making concealed wiring difficult
- Large RCC window seats built into the structure across multiple rooms, reducing usable floor area
- Awkward beams and columns breaking up the remaining space
Every square foot had to be accounted for without making the home feel cramped. These constraints were not discovered during a site visit. They were mapped entirely through photographs, detailed videos, and live walkthroughs over video calls, which shaped how we approached the virtual interior design consultation from the start.
The Design Vision
The clients wanted a rustic modern Indian aesthetic: earthy tones, functional minimalism, concealed storage throughout, and a dedicated puja space. With a newborn, a young couple, and two grandparents sharing the home, the design had to prioritise storage, ease of movement, and everyday practicality over visual statement-making.
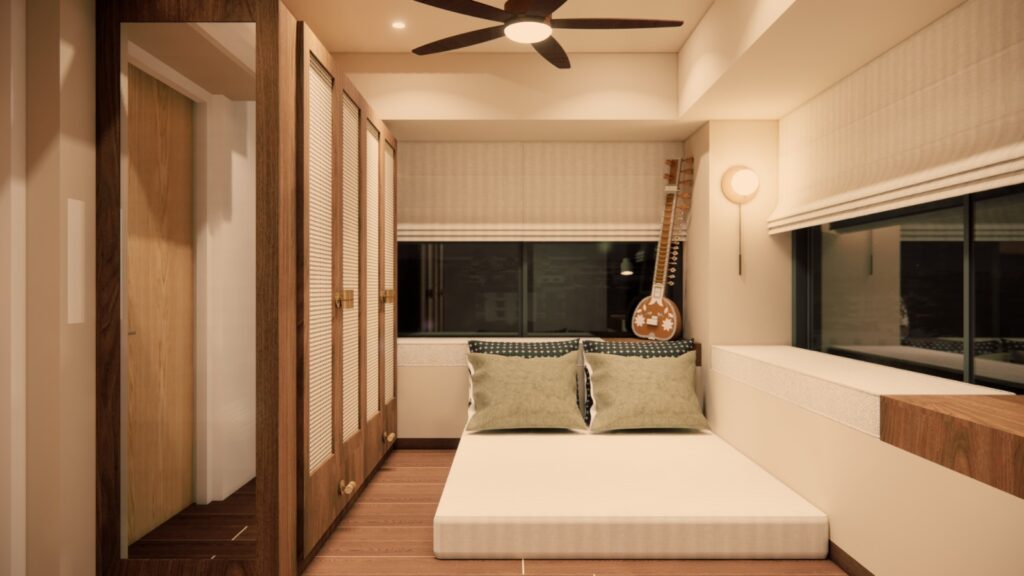
The design direction focused on carrying Indian character through colour, texture, light, and detail, while keeping the space open, practical, and easy to live in. Heavy woodwork, elaborate panelling, and ornate custom joinery were deliberately set aside. Indian character was introduced instead through wallpapers, textiles, lighting, and decorative detail that could be sourced locally in Singapore or shipped from India.
How the Online Interior Design Consultation Actually Worked
The entire project was managed through video calls, shared mood boards, 3D interior design visualisation, detailed technical drawings, and WhatsApp communication. The first practical challenge was measurements. Because the clients were unfamiliar with taking detailed site measurements, Anisha guided them through the process step by step over video calls, cross-checking dimensions through photographs and live walkthroughs of every corner of the apartment.
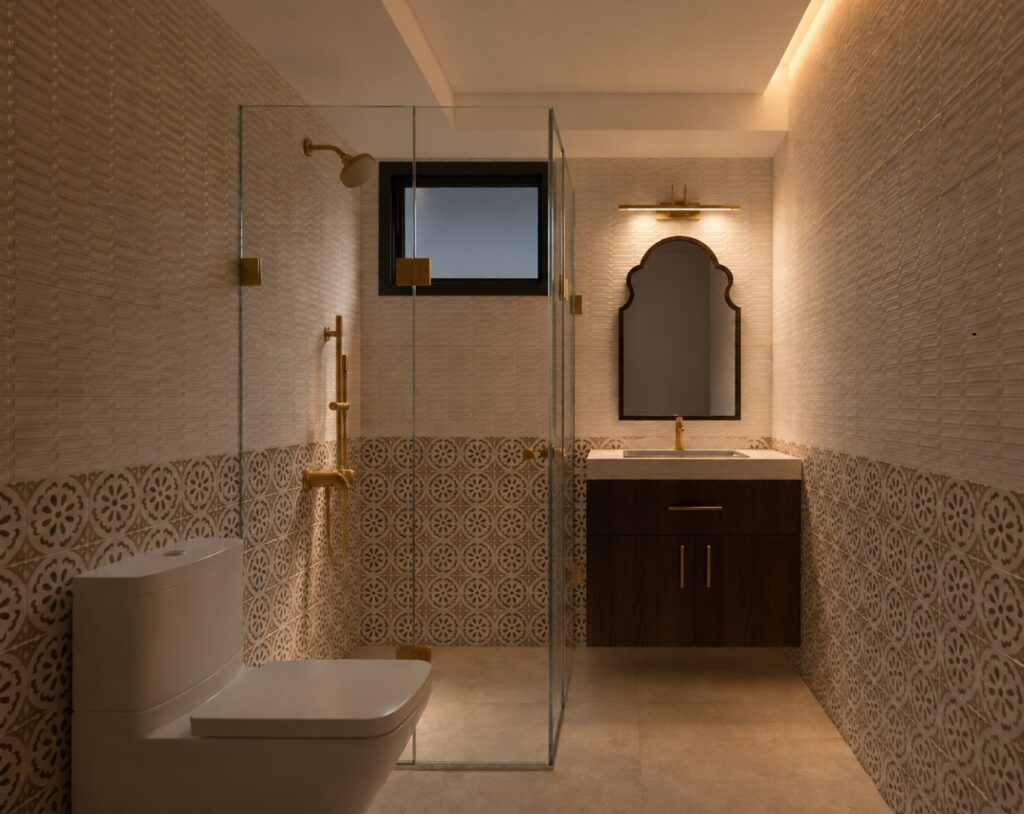
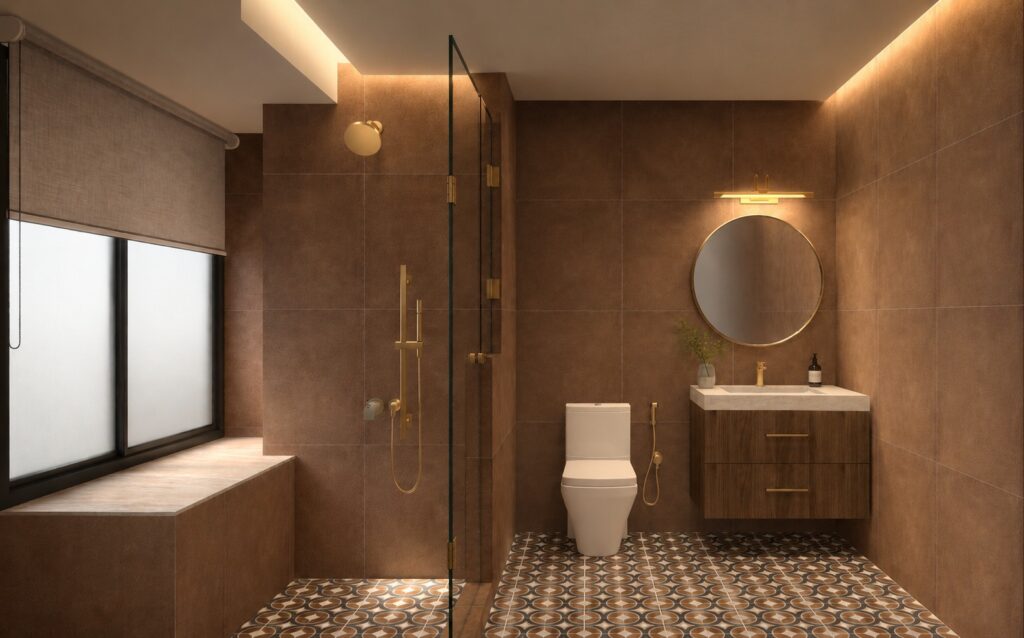
Material sourcing was structured deliberately to keep logistics manageable. Some items were brought in from India, and others were sourced locally in Singapore. To simplify shipping, purchases were grouped vendor-wise: all lighting from one supplier, wallpapers from one, fabrics from one, and loose furniture from one. Everything else, including laminates, bathroom finishes, sanitaryware, and hardware, was selected from catalogues shared by the clients from local Singapore suppliers.
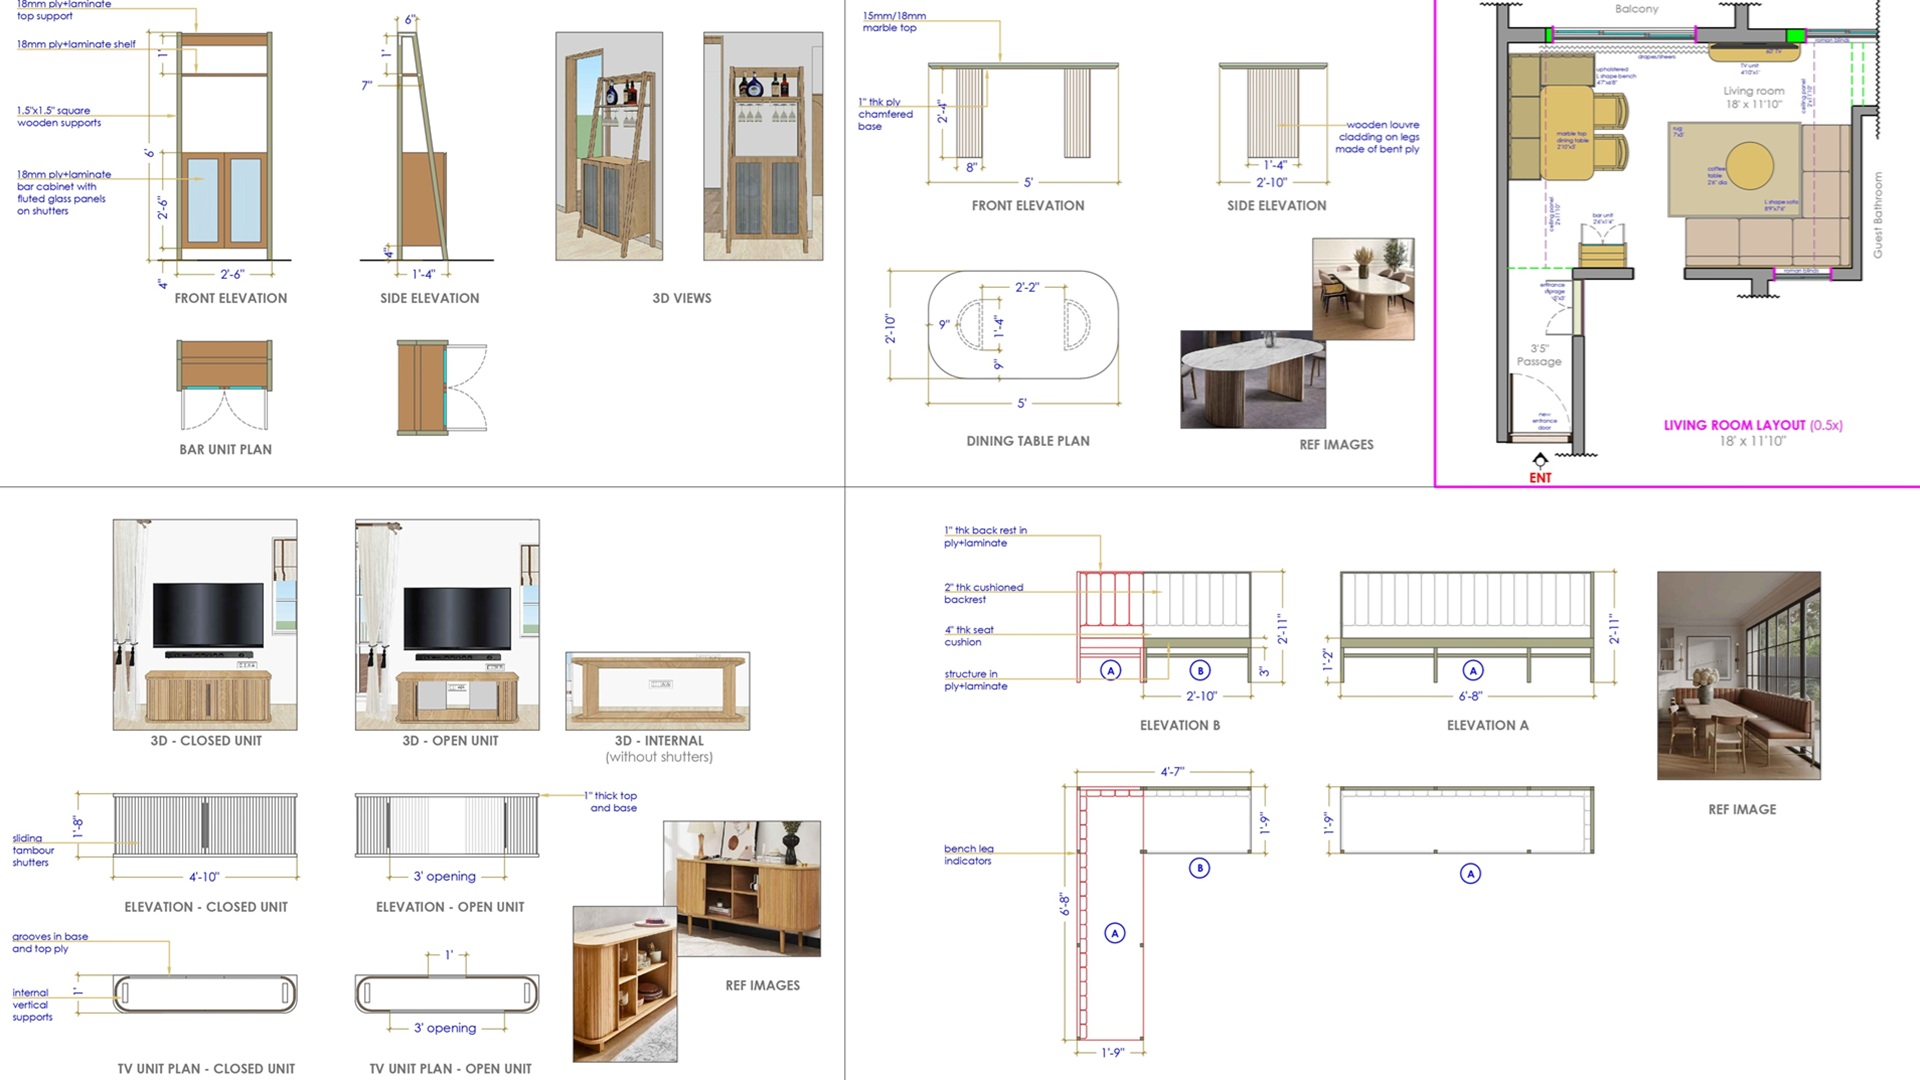
Because execution was handled entirely by contractors appointed by the clients, every drawing and 3D render had to communicate the design clearly enough that local contractors could build from it without any direct contact with us. This is what virtual interior design services for NRI homes abroad look like in practice: not a shortcut, but a fully structured process with clear documentation and accountability at every stage.
Key Design Decisions That Brought India In
Each design decision had to work on two levels: Each design decision had to work on two levels: it had to look and feel Indian, and it had to be buildable by local contractors in Singapore working entirely from drawings. Here is how that played out room by room.. Here is how that played out room by room.
Living Room
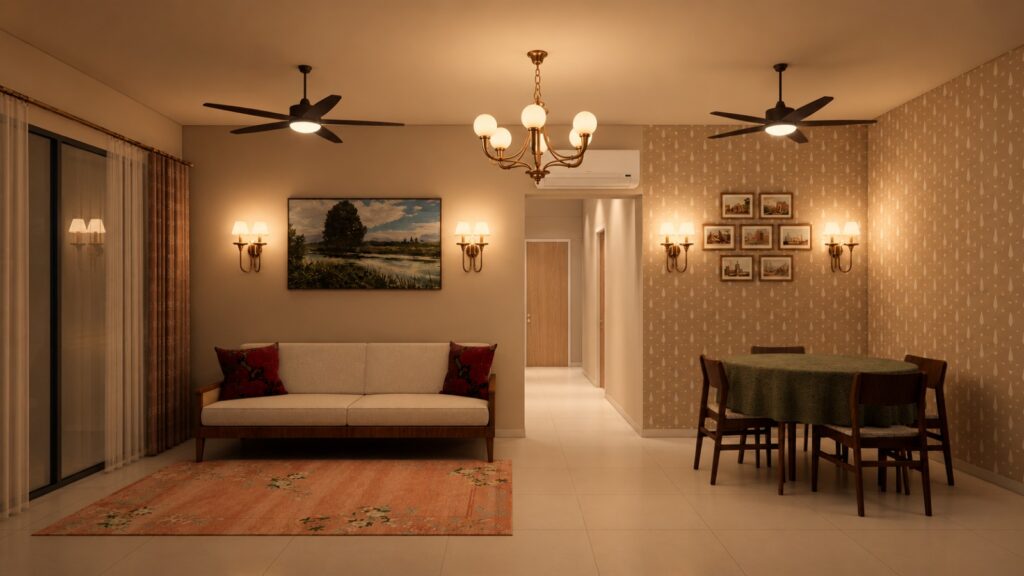
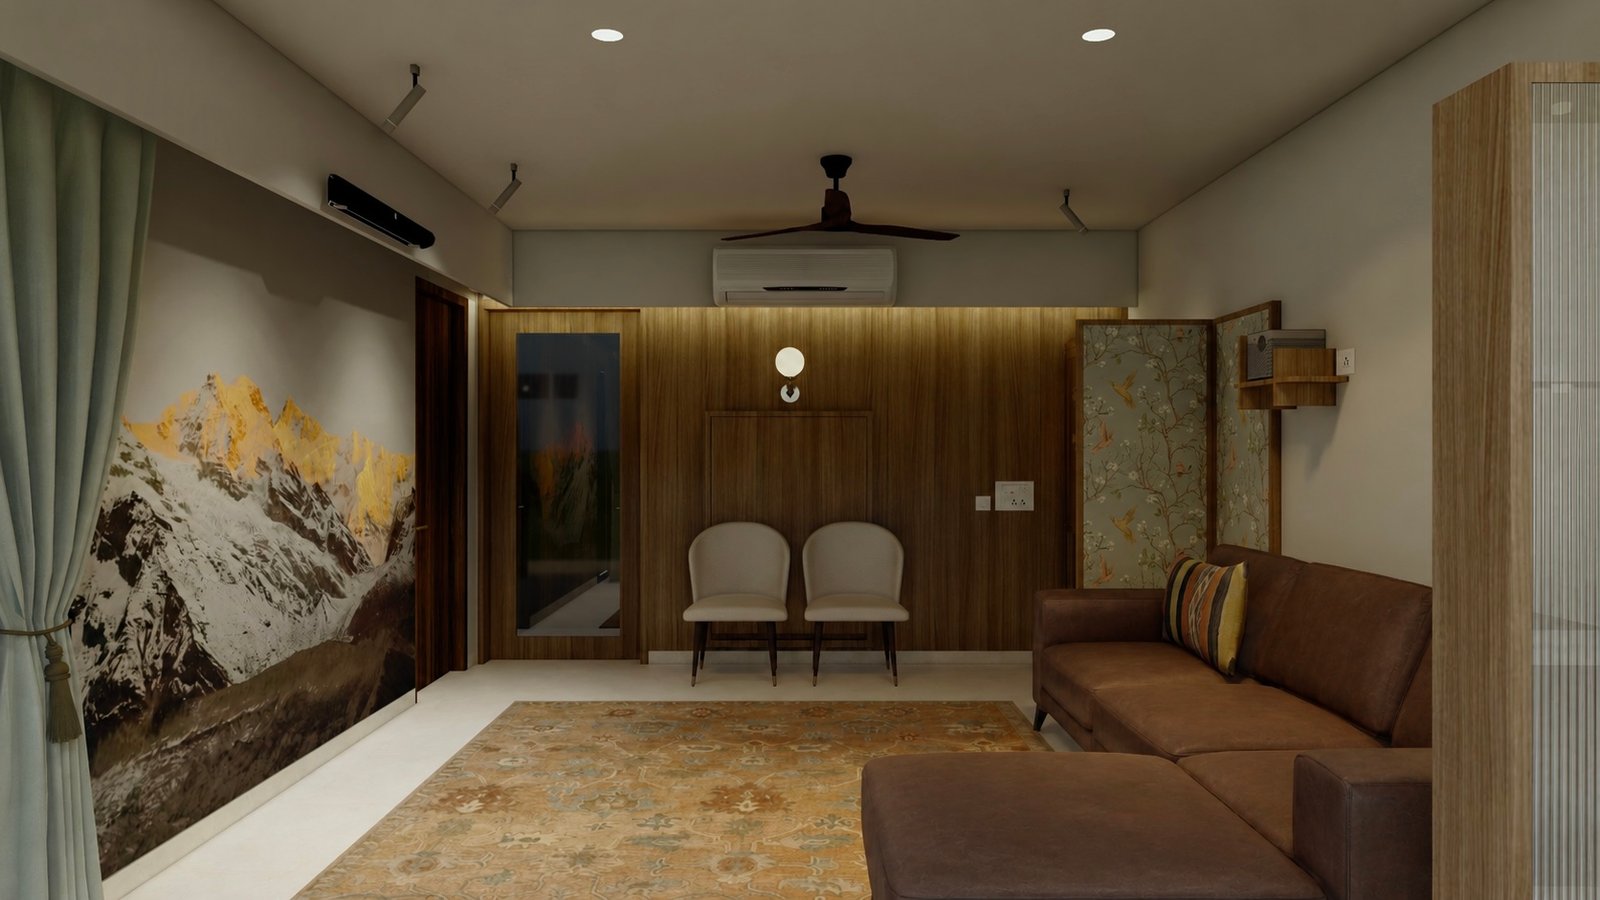
The living room needed to remain open despite serving a family of five. Rather than filling the space with multiple seating pieces, we introduced a storage daybed that reinforced the Indian aesthetic while doubling as toy storage, a large area rug to visually anchor the room, and wall lights instead of floor lamps. Every decision prioritised keeping the floor free, particularly for the young child.
Puja Space
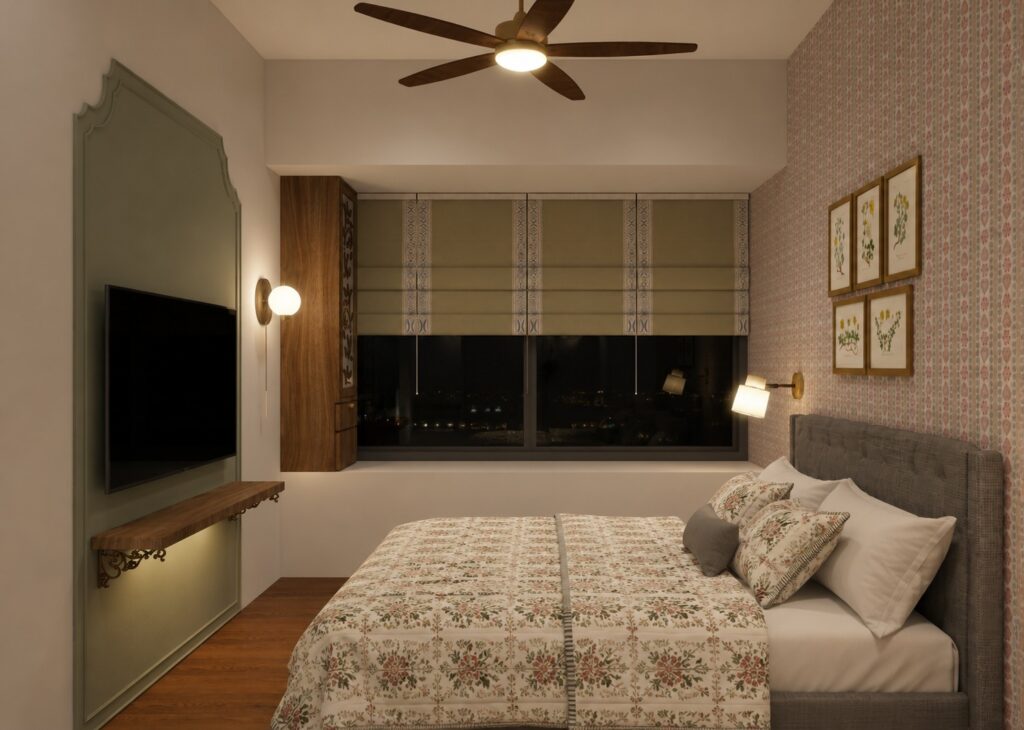
Carving out a dedicated floor area for a puja space in an already compact apartment was not practical. Instead, we designed the puja unit above an existing window seat in the parents’ bedroom, integrating it into the room without adding to its footprint. It gave the space a clear sense of cultural identity without reducing the usable area.
Master Bedroom
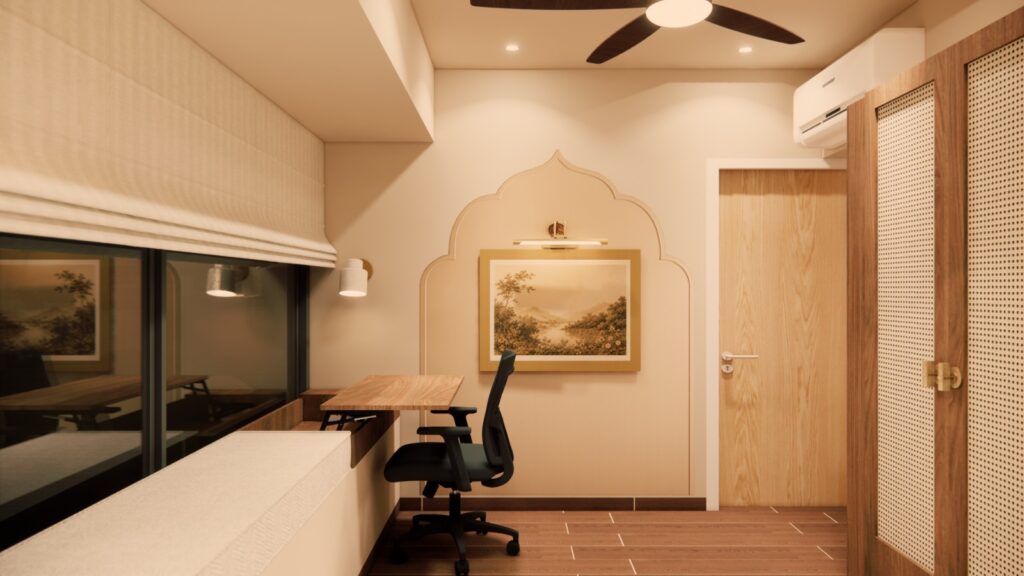
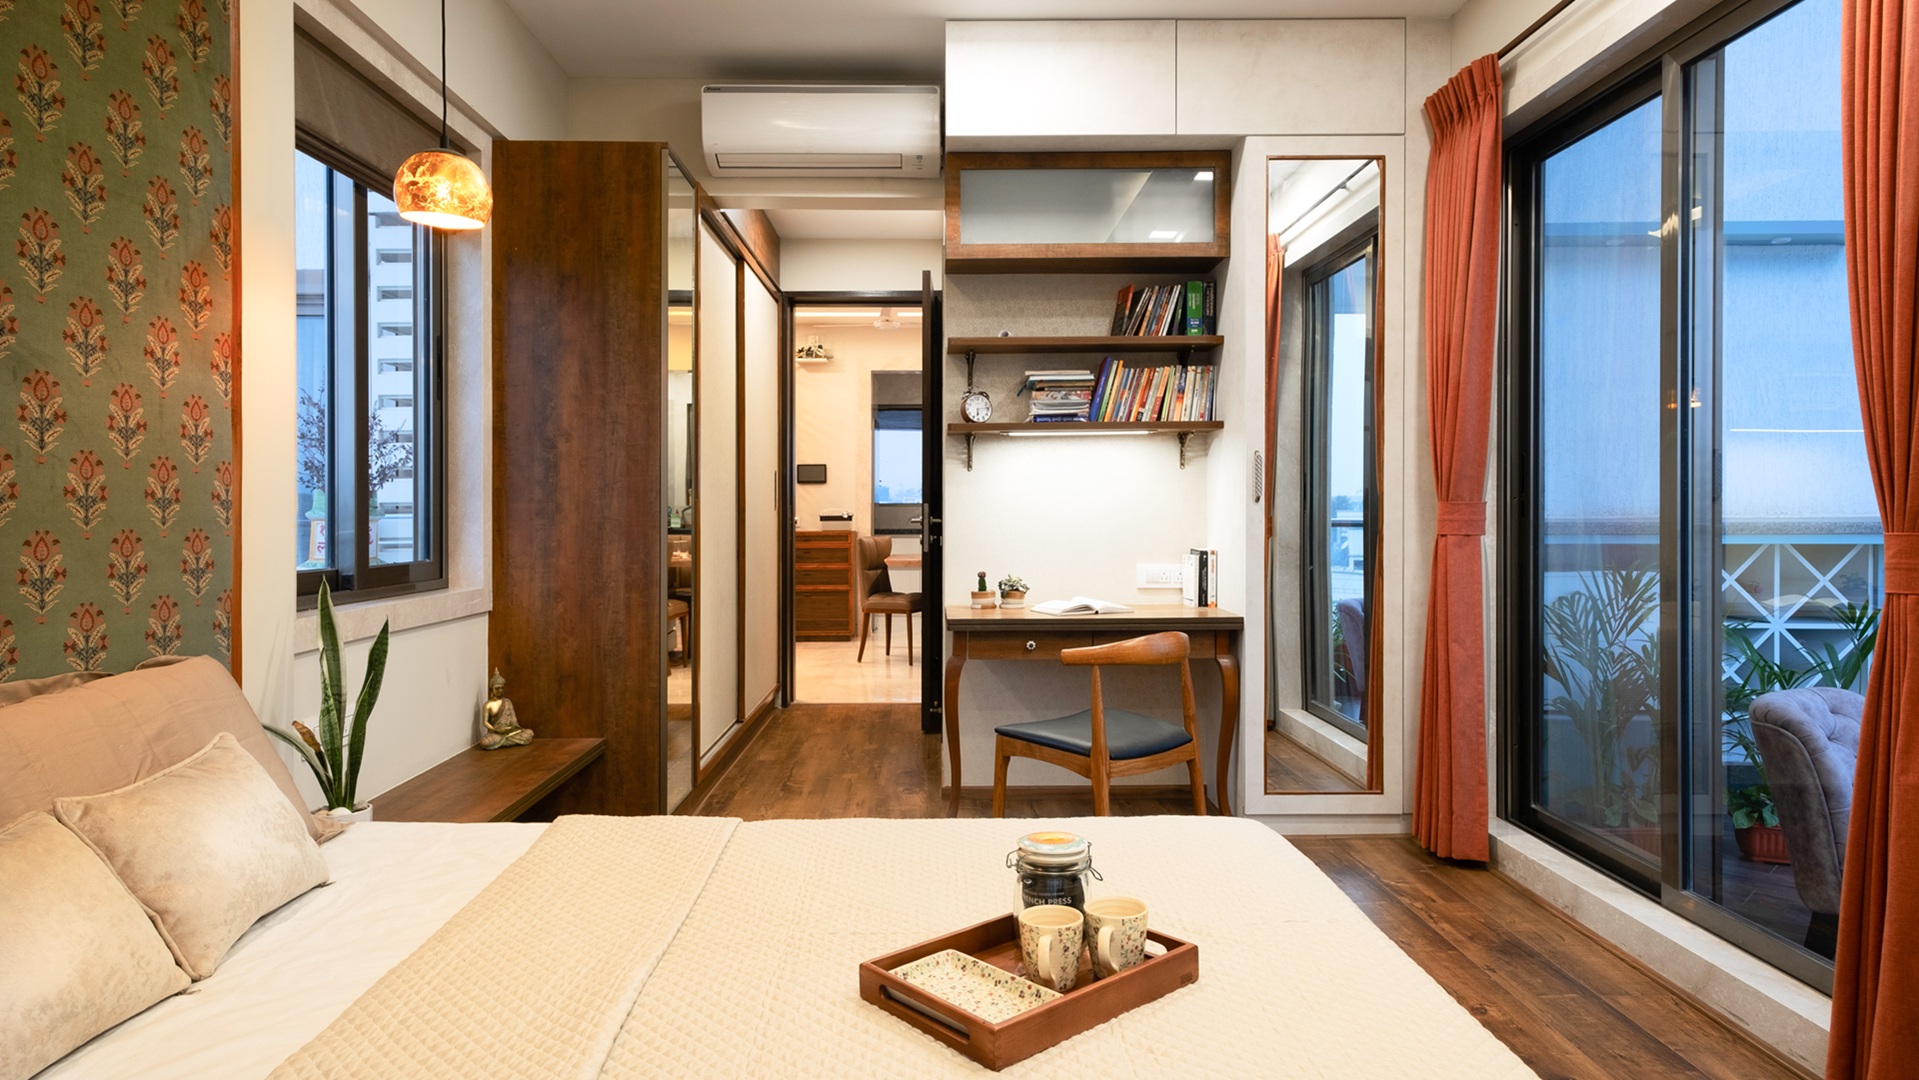
The master bedroom had a large RCC window seat that was reducing usable floor area. Since the clients were comfortable using a roll-up floor bed, we transformed the window seat into an integrated workspace with an extendable tabletop. A space that would otherwise have remained an architectural obstacle became one of the most functional corners of the home.
Guest Bedroom
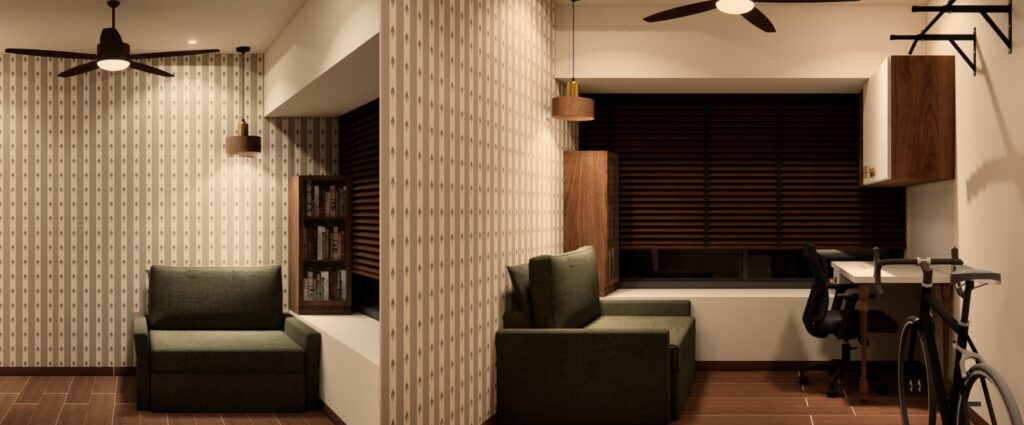
Rather than designing a room that sat unused most of the year, we created a multifunctional space with a work desk, guest wardrobe, sofa bed, and bookcase. The room could function as a home office on regular days and a guest room when needed, without compromising on either.
Kitchen and Dining
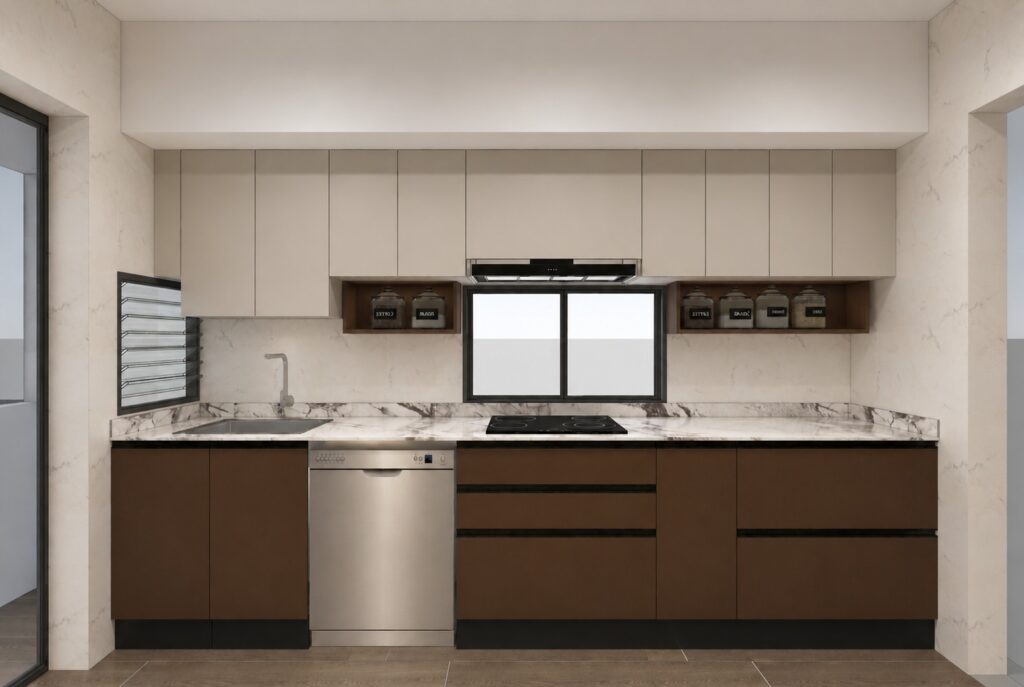
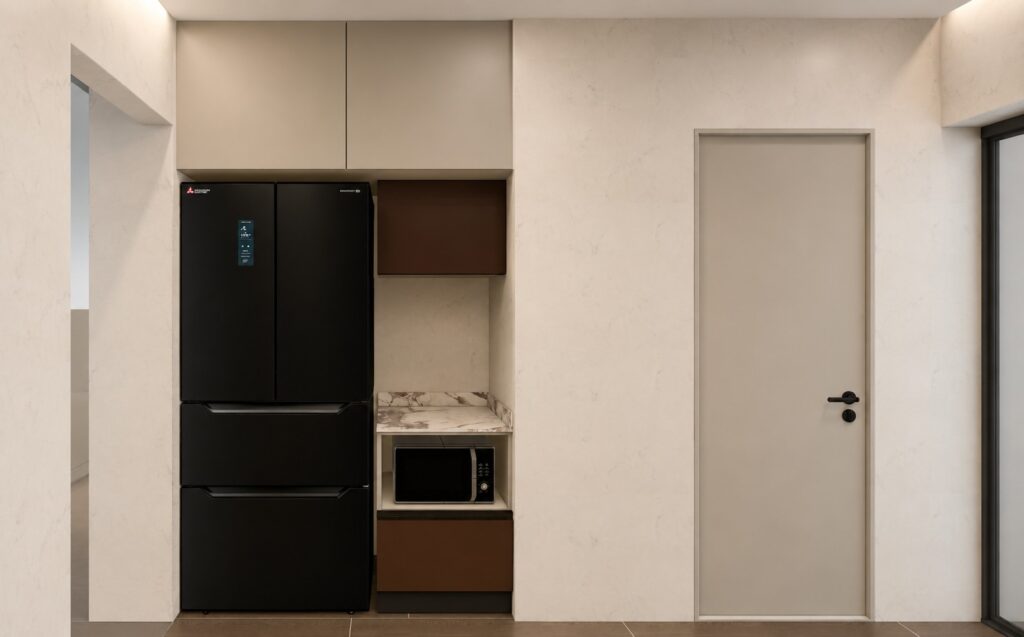
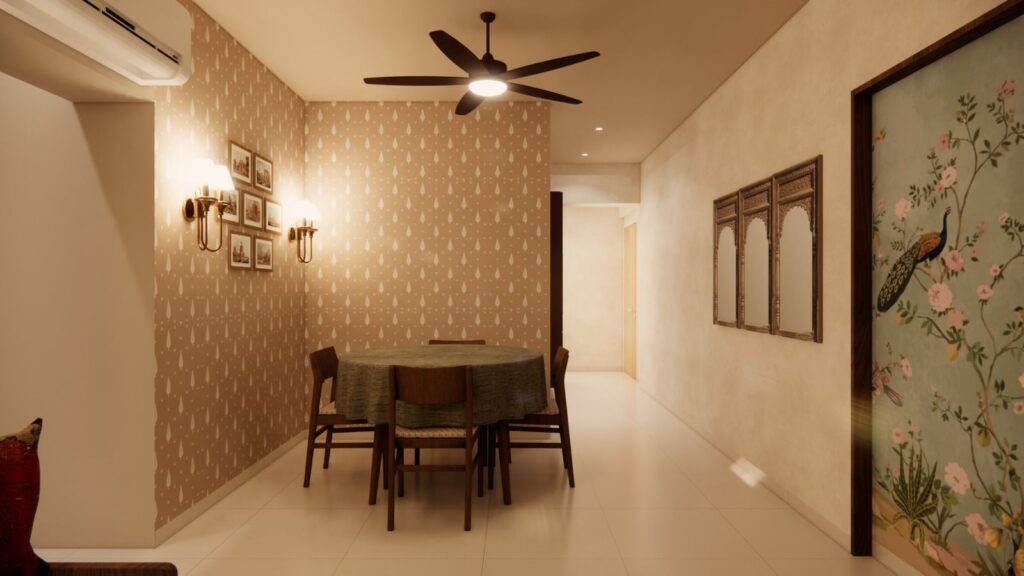
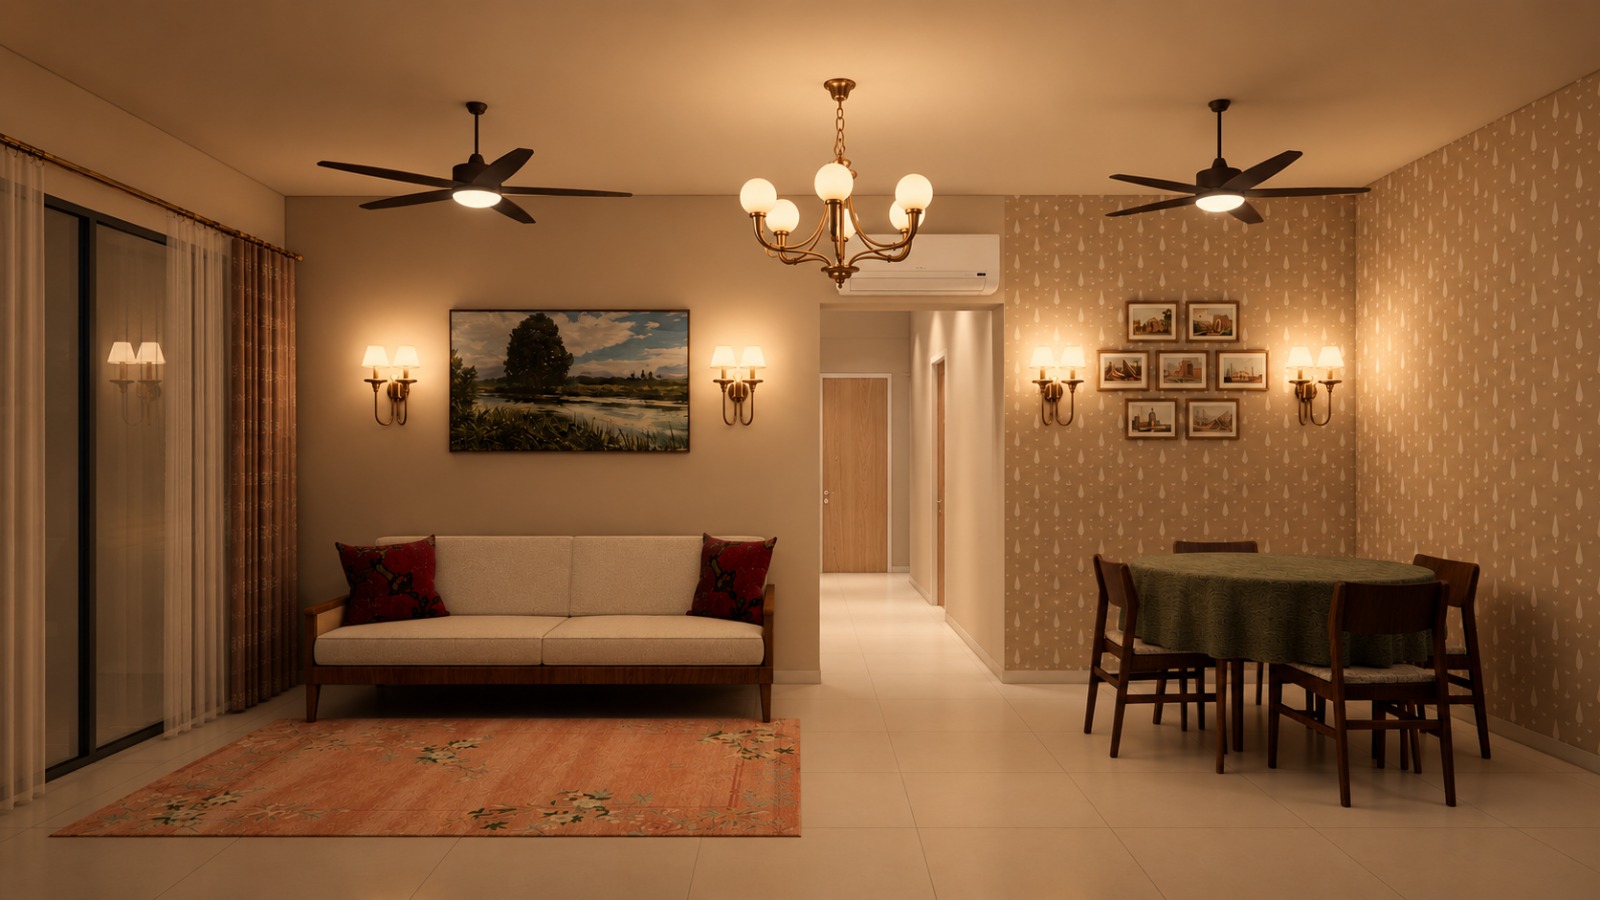
The small kitchen left little room for experimentation, so we kept the colour palette calm and focused entirely on storage efficiency without making the space feel visually busy. The dining area was kept deliberately minimal: a round four-seater table, wallpaper, and artwork to add warmth and visual interest, with enough circulation space around the table for comfortable daily use.
The Result
The finished home gave three generations of an Indian family a space that felt calm, functional, and culturally grounded, without a single site visit from our end. Accurate documentation, deliberate material sourcing, and execution-ready drawings meant that local contractors in Singapore could build the design with confidence.
This project is one of the clearest examples yet of what an online interior design consultation, done properly, can deliver. A home can reflect its owners’ culture and lifestyle regardless of where it is located, provided the design process is structured well enough to bridge the gap.
If you are an Indian living abroad looking for an Indian interior designer for NRI homes abroad, start with a free discovery call with New Leaf Designs.
Get the Look
Explore the products and accessories we used in the project.
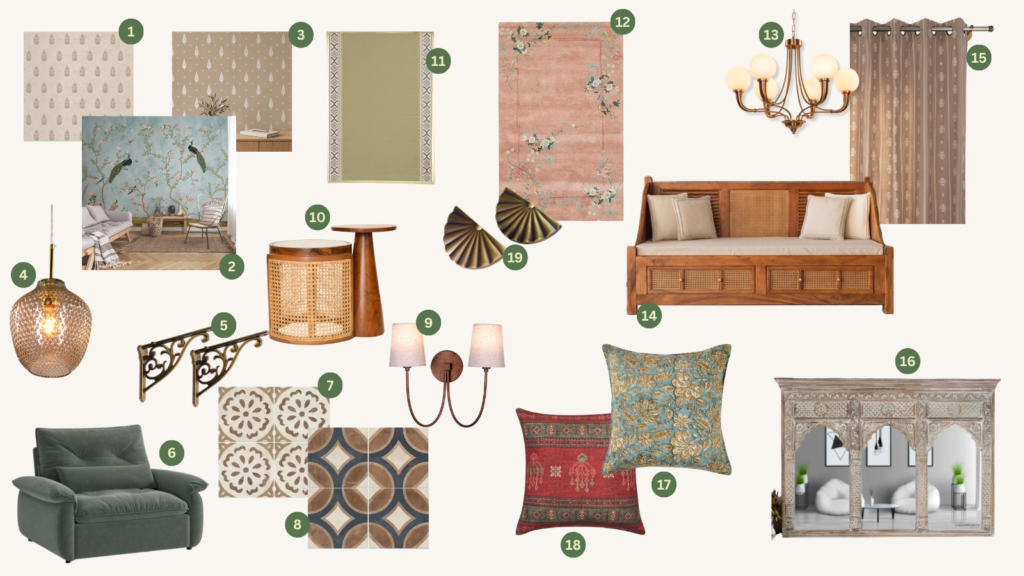
| 1: Indian Wallpaper | 2: Blue Chinoiserie Wallpaper | 3: Beige Teardrop Wallpaper | 4: Glass Pendant Light | 5: Decorative Shelf Brackets | 6: Seater Sofa Bed | 7: Retro Tile | 8: Retro Dune Tile | 9: Wall Light | 10: Nested Table | 11: Green Cotton Blind |12: Hand Tufted Woollen Rug | 13: Frosted Glass Chandelier | 14: Daybed | 15: Brown Cotton Curtain | 16: Wooden Jharoka | 17: Printed Cotton Cover | 18: Zhrui Cushion Cover | 19: Solid Brass Cabinet Knob |