TL;DR: Already have a contractor you trust but still want professional interior design?
This 2BHK case study shows how a design-only interior consultation can work in practice. For this 580 sq.ft. apartment in Pune, we developed the layouts, 3D views, electrical and false ceiling plans, carpentry drawings and material selections, while the homeowners retained control over execution and spending. The design also had to solve unusually compact bedrooms, limited storage, a low ceiling, exposed fire sprinkler lines and highly personalized requirements.
“I already have a contractor. Do I still need an interior designer?”
It’s a question we hear from homeowners who want professional design help but don’t necessarily want a turnkey interior project.
The answer is: yes, you can absolutely work with an interior designer while using your own contractor.
In fact, separating design from execution can make sense for homeowners who already have a trusted person handling the site, want greater control over their spending, or prefer to purchase materials themselves.
This was exactly the approach taken for this 2BHK apartment in Kharadi, Pune.
The couple already had a personal contact they trusted for on-site execution. What they needed from us was the design thinking and technical documentation required to make that execution work.
With over 9 years of experience in residential interior design, we approached the project not as a collection of rooms to decorate, but as a series of practical problems to solve.
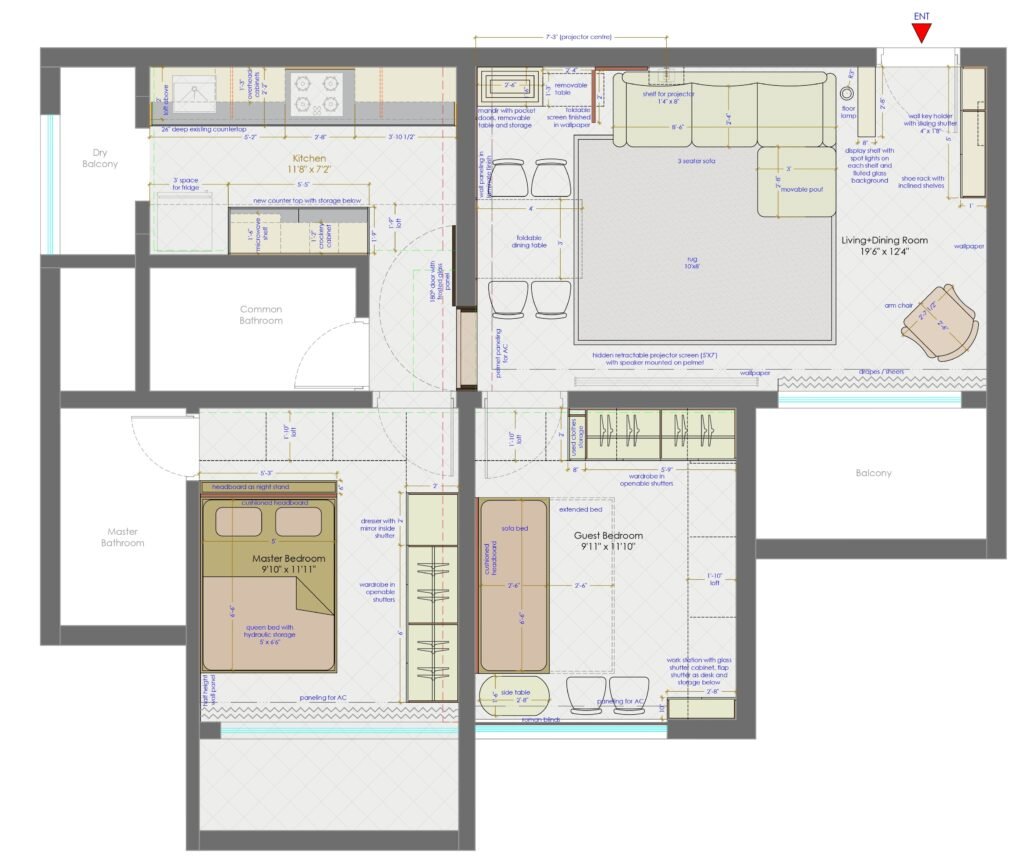
The apartment had a designed area of approximately 580 sq.ft. (excluding balconies and bathrooms). The bedrooms and kitchen were extremely compact, storage was a major concern, the ceiling height was already limited, and exposed fire sprinkler lines from the builder meant that a false ceiling was unavoidable.
At the same time, the home needed to accommodate trekking equipment, artistic interests, cultural and religious requirements, occasional guests, a love of pastels, and even a personally photographed mountain landscape.
The result was a design that prioritized function, personality and cost-conscious decision-making rather than following conventional apartment layouts.
Why Hire an Interior Designer If You Already Have a Contractor?
Having your own contractor doesn’t necessarily mean you have to design the home yourself. A contractor’s role is primarily to execute the work. An interior designer’s role is to determine what should be built, where it should go, how it should function and how the different elements should work together.
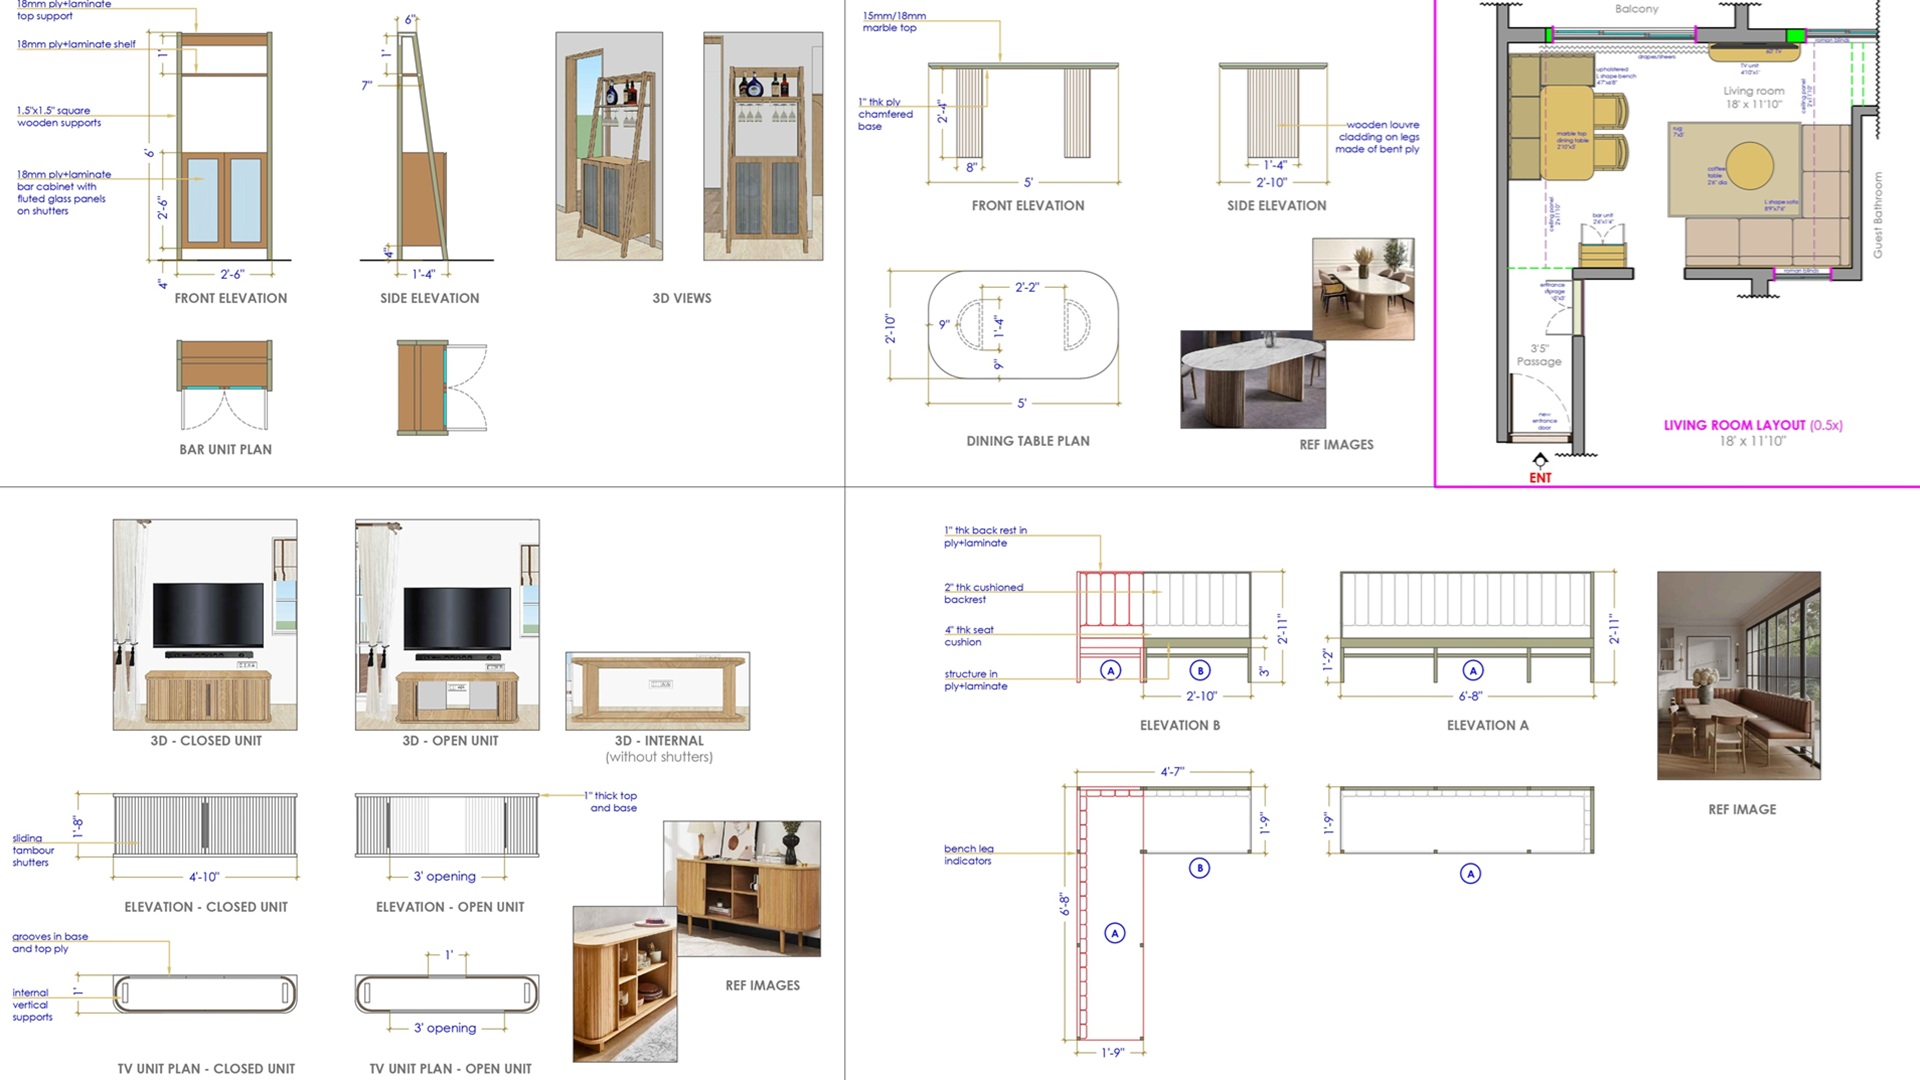
For homeowners choosing a design-only approach, the designer can provide the planning and documentation that the contractor then executes. For this project, our design scope included:
- Space and furniture planning
- 3D visualisations
- Electrical drawings
- False ceiling planning
- Detailed carpentry drawings
- Material selections
- Purchase and material schedules
This distinction is important.
A design-only service isn’t simply about receiving a few pretty 3D images. The value lies in developing a coordinated design that can actually be communicated to the person executing it.
For homeowners who already have a contractor, this can provide the professional design input they need while allowing them to retain control over execution and procurement.
Read our detailed guide on choosing between a carpenter, contractor, and interior designer for your home interiors.
Project Brief: A Compact Home With Very Specific Requirements
The clients were a married couple who generally use the home themselves, with occasional guests. Their requirements were highly personal.
The husband is an enthusiastic trekker and needed adequate storage for trekking and outdoor equipment.
The wife is an artist, so the home needed to reflect a strong aesthetic sensibility rather than feeling like a generic apartment interior.
They also wanted their cultural and religious identities to be integrated into a contemporary home.
Some of their specific requirements included:
- A mandir incorporating religious symbols
- Religious motifs at the entrance
- Plenty of storage
- A strong preference for pastel colours
- A way to display a personally photographed mountain landscape
- A glass crockery display in the kitchen
- No conventional dining table
That last requirement became one of the more interesting design problems.
The Biggest Challenges in this 2BHK Apartment
1. Very Limited Space
The apartment had a compact footprint, with particularly tight bedrooms and kitchen. There wasn’t much room for furniture that only served one purpose. Our approach was therefore to look for opportunities where one element could perform multiple functions.
2. Storage Had to Be Designed Around the People
Generic storage wasn’t going to be enough.
The husband needed space for trekking and outdoor equipment, while the guest bedroom also needed to accommodate occasional-use items.
Instead of treating storage as something added after the furniture layout, we considered it as part of the planning from the beginning. This is particularly important in compact apartments, where poorly positioned storage can quickly compromise circulation.
3. The Ceiling Was Already Low
The builder had routed exposed fire sprinkler lines along the ceiling.
Because these couldn’t simply be removed, a false ceiling was required to accommodate them.
That created another challenge: how do you conceal necessary services without making a low-ceilinged apartment feel even lower?
The false ceiling therefore had to be planned strategically rather than treated as an opportunity to add decorative layers everywhere.
4. The Budget Needed to Stay Under Control
The clients specifically chose a design-only service partly because they wanted to control their own spending during execution.
That meant our design decisions couldn’t be based purely on aesthetics. Every recommendation needed to make sense in terms of function, durability, appearance and cost.
We Provided the Following Interior Design Solutions
Living Room Designed by Eliminating the Conventional Dining Table
One of the clearest examples of designing around the client’s lifestyle was the dining area.
The clients were strongly against having a permanent dining table. A conventional four-seater would have occupied a significant portion of the living room while being used only occasionally.
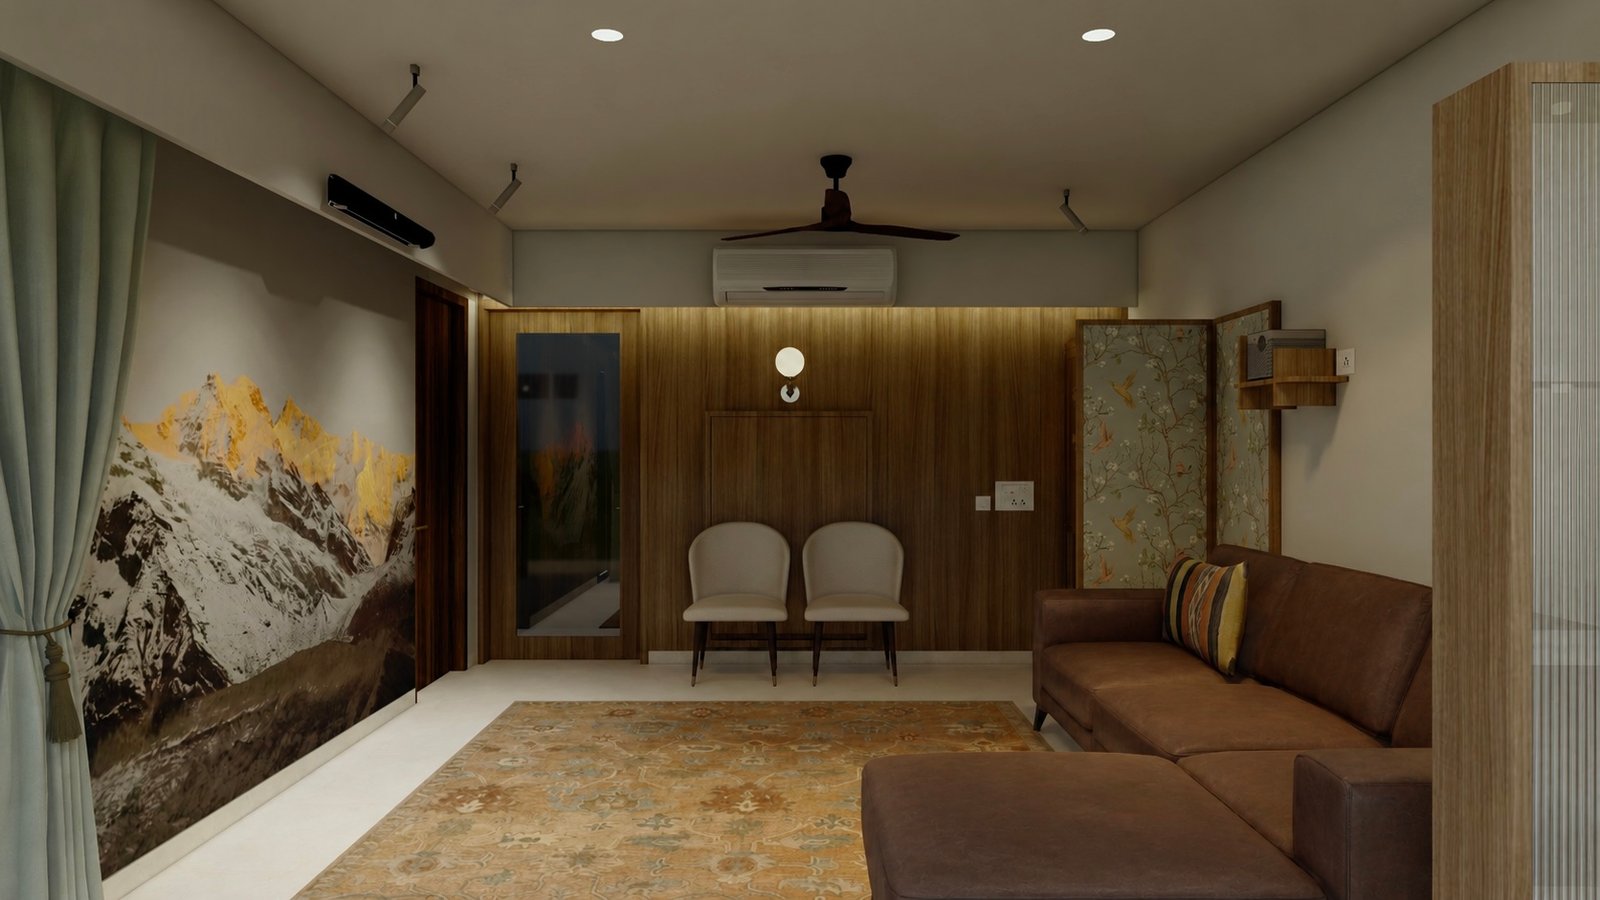
Instead, we incorporated a folding dining table into the wall panelling. When not required, the table remains integrated into the wall. When the couple needs it, it can be folded out.
This is a good example of why interior design doesn’t always have to follow conventional furniture arrangements. If a homeowner doesn’t use a dining table every day, there is little reason for a permanent dining footprint to dominate a compact living room.
A Personal Mountain Photograph Became the Feature Wall
Another highly personal requirement came from the husband’s interest in trekking.
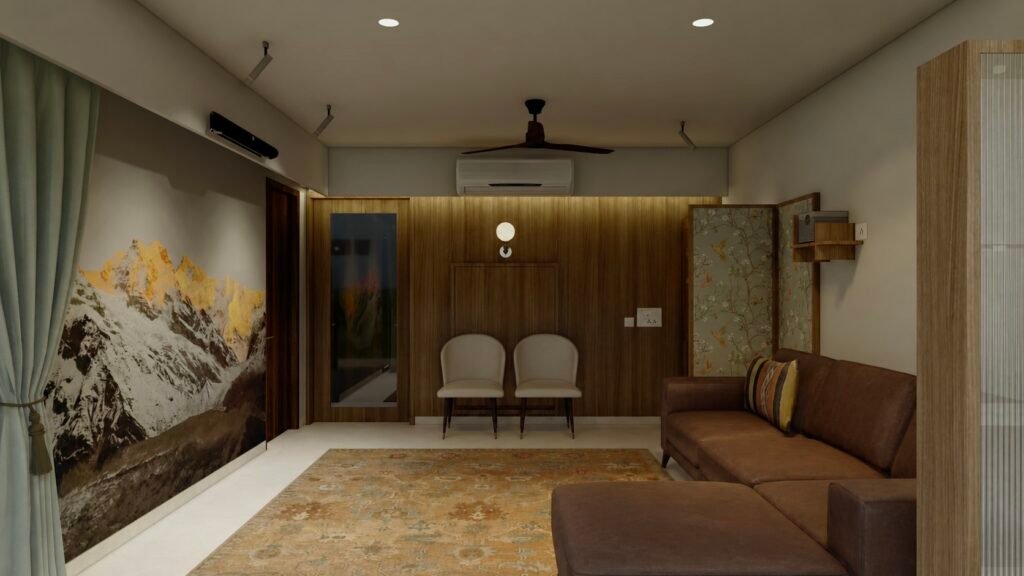
He had taken a photograph of a mountain range himself and wanted it to become part of the home. Rather than selecting a generic decorative wallpaper, we used his own photograph as the basis for the living room feature wall.
The image was enlarged and incorporated into the wall design. A projector screen was then concealed within the pelmet above it.
So the same wall performs several roles:
- Personal artwork
- Feature wall
- Entertainment backdrop
- Projector installation
It’s a small example of how a home can become more meaningful when the design is built around the client’s actual experiences rather than simply following a predefined style.
We Smartly Designed Religious Spaces Within a Contemporary Interior
The clients wanted their cultural and religious identity to be clearly represented within the home.
The mandir incorporated religious symbols, while the entrance storage also included a religious motif.
But the design challenge was to make these elements feel integrated rather than visually disconnected from the rest of the interior.
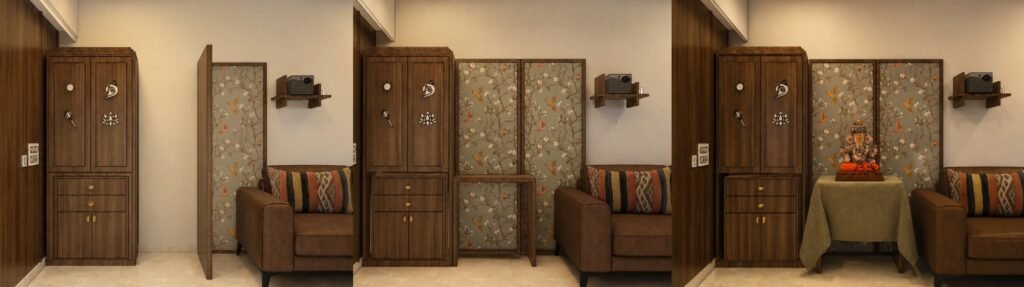
The mandir was therefore treated as part of the overall furniture composition.
We also incorporated a dedicated Ganpati Asana table that remains tucked into the mandir unit during normal days.
For Ganpati Puja, a room divider can be opened to create a backdrop for the Asana.
This means the living room can change function during important occasions without permanently dedicating a large amount of floor area to something used only periodically.
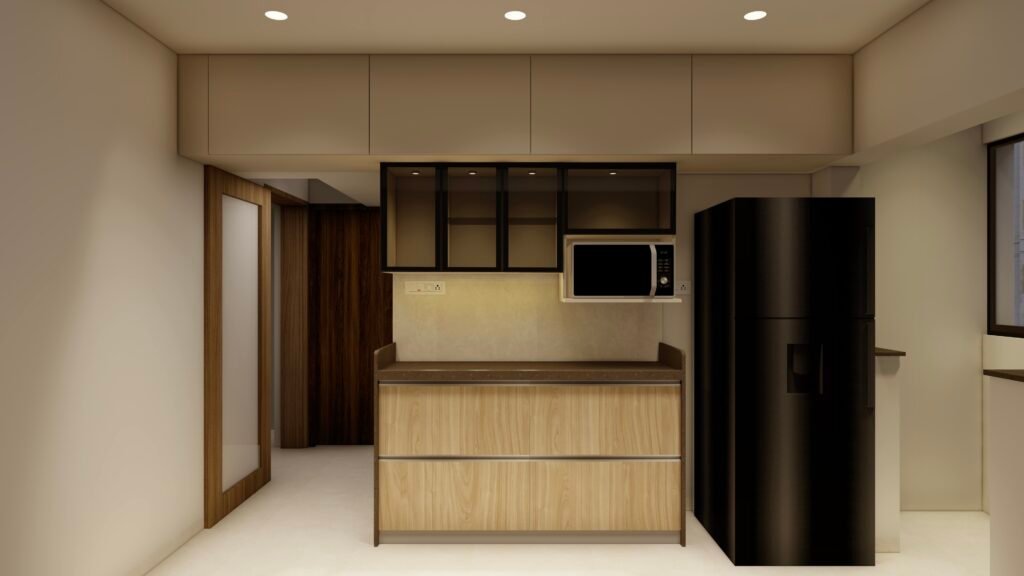
Kitchen was Designed with Max Storage and Crockery Display
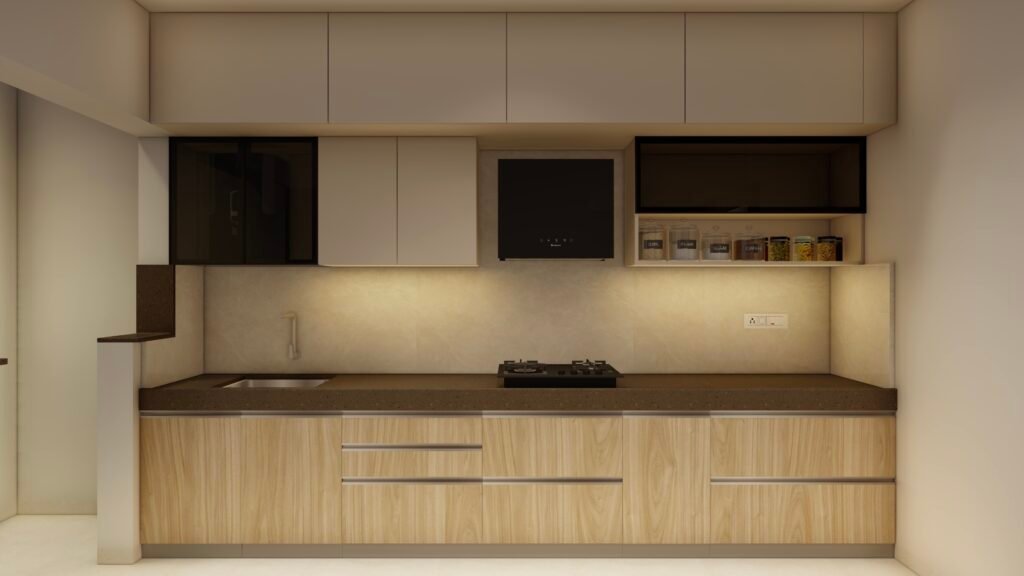
The kitchen had to accommodate another specific request: a glass crockery display unit.
In a small kitchen, display storage can easily make the space feel crowded if too many visual elements are introduced.
We therefore kept the overall material palette restrained. Rather than using a different laminate finish for every room, we worked with approximately three to four primary laminate finishes across the home.
This helped in two ways.
- First, it created visual continuity between spaces.
- Second, reducing the number of finishes can simplify procurement and manufacturing, which can help control costs.
We Provided an Unconventional Layout Solution for the Master Bedroom
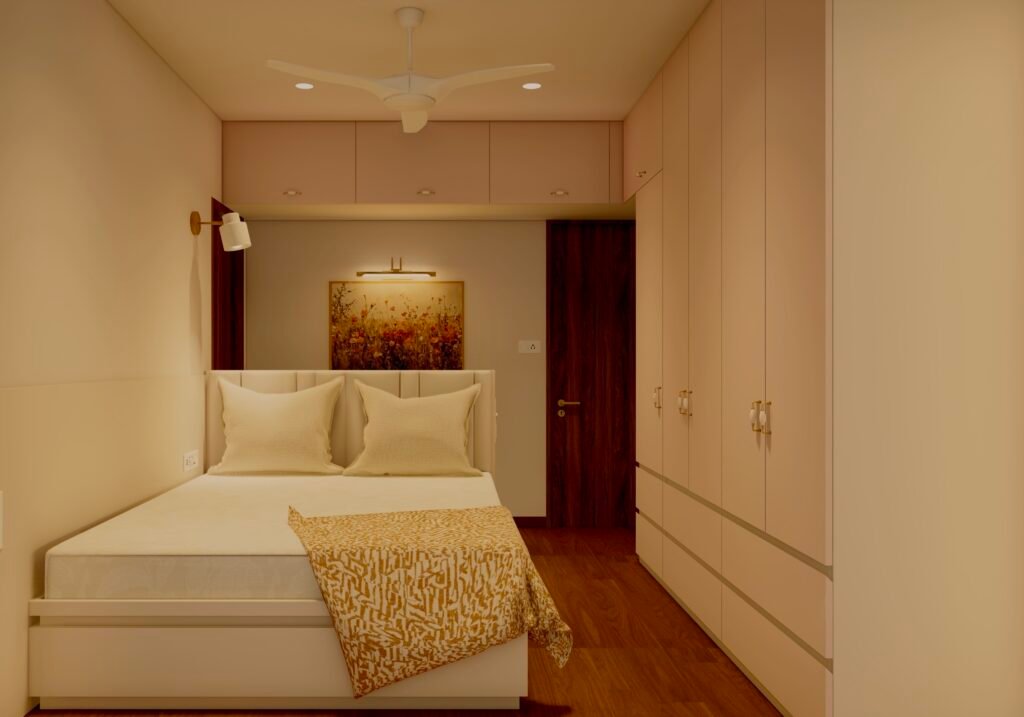
The master bedroom was one of the most constrained spaces in the apartment.
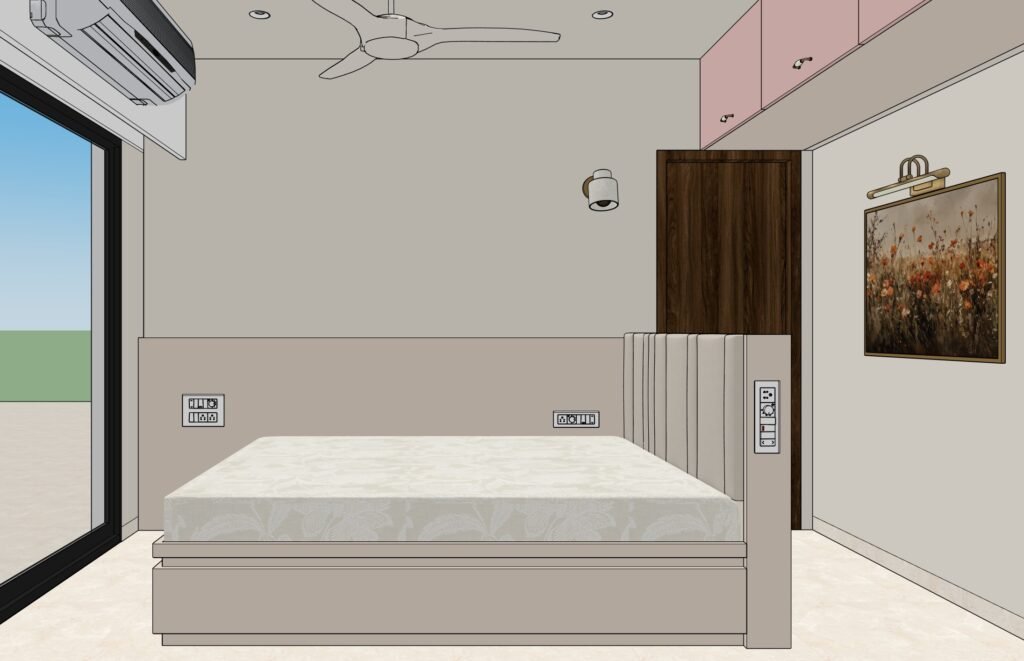
A conventional bed placement wasn’t giving us enough usable circulation. So we deliberately moved away from the standard approach.
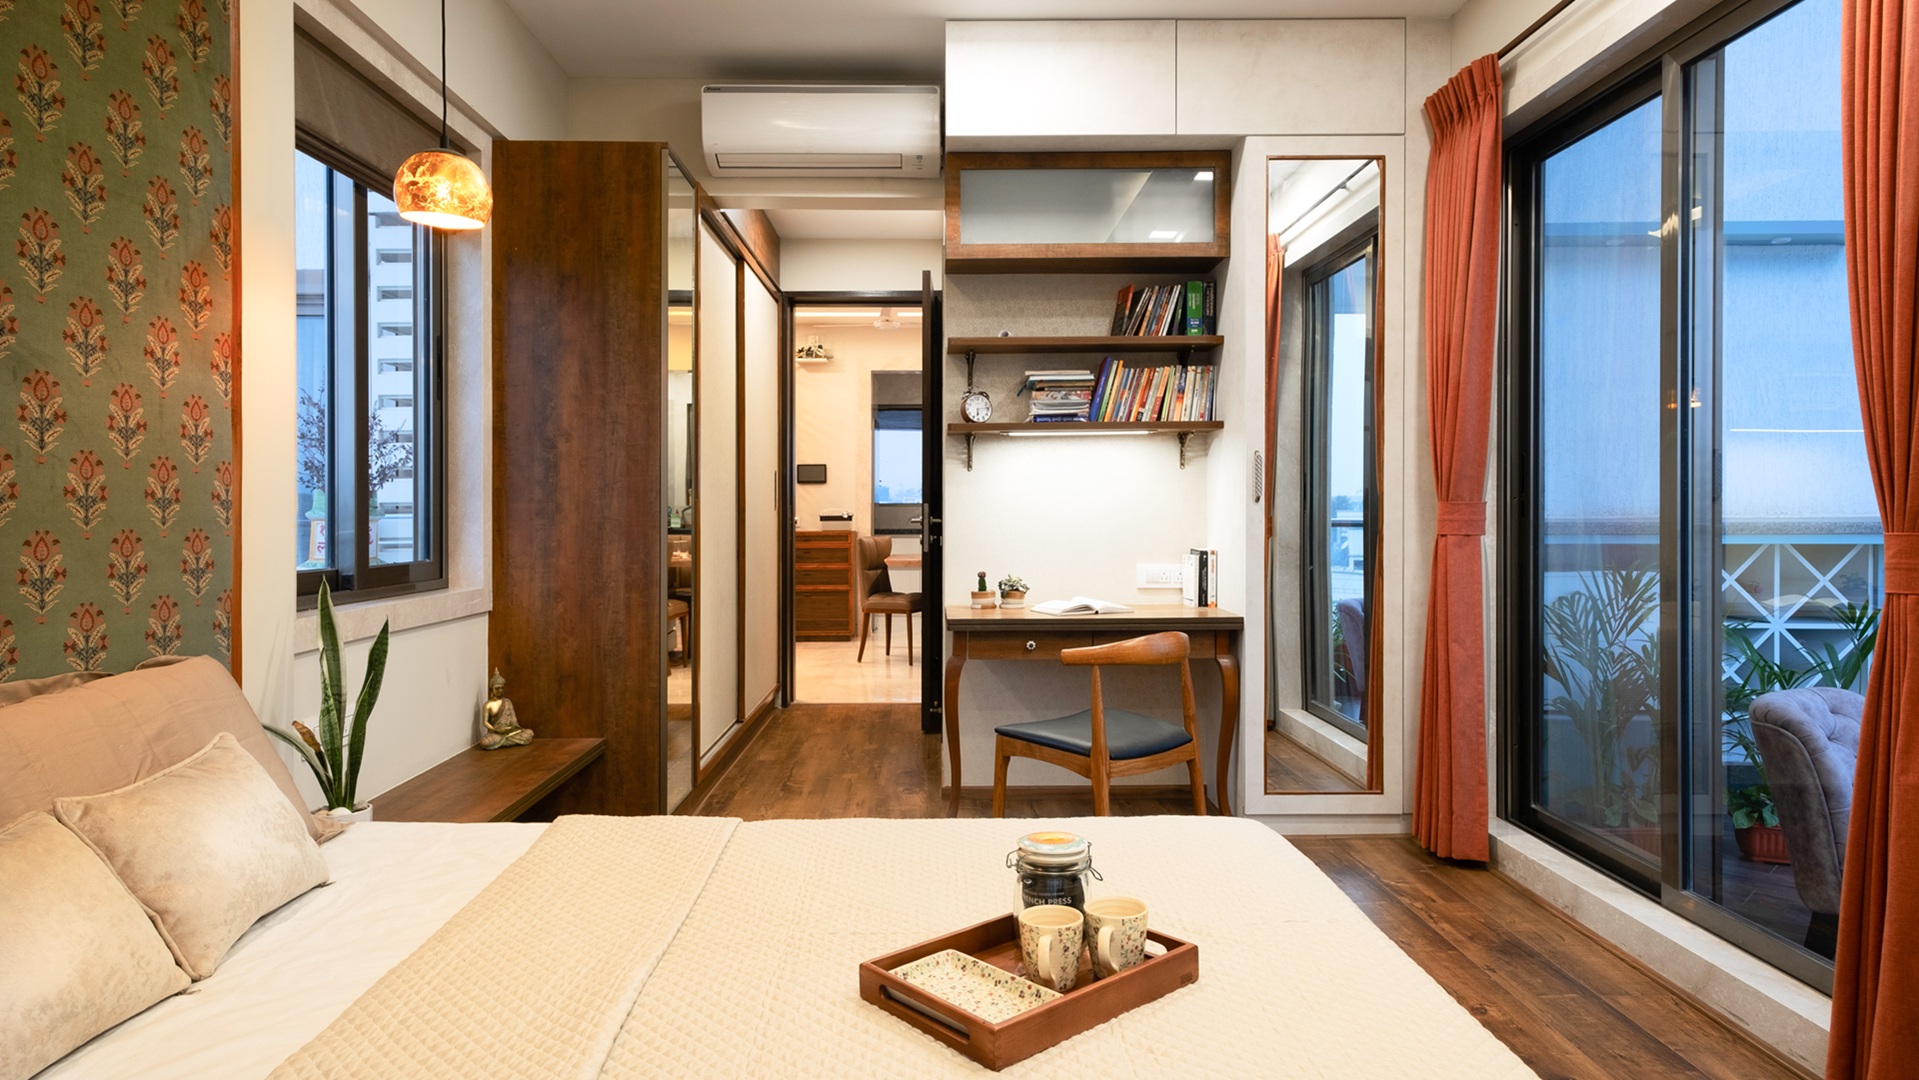
The bed was placed against a wall, with the headboard positioned perpendicular to the wall. The headboard itself was made thicker so that it could incorporate a recessed niche that functions as a bedside shelf.
We also integrated a charging point directly into the headboard.
Instead of trying to squeeze a conventional bedside table into an already tight room, we made the headboard perform that function.
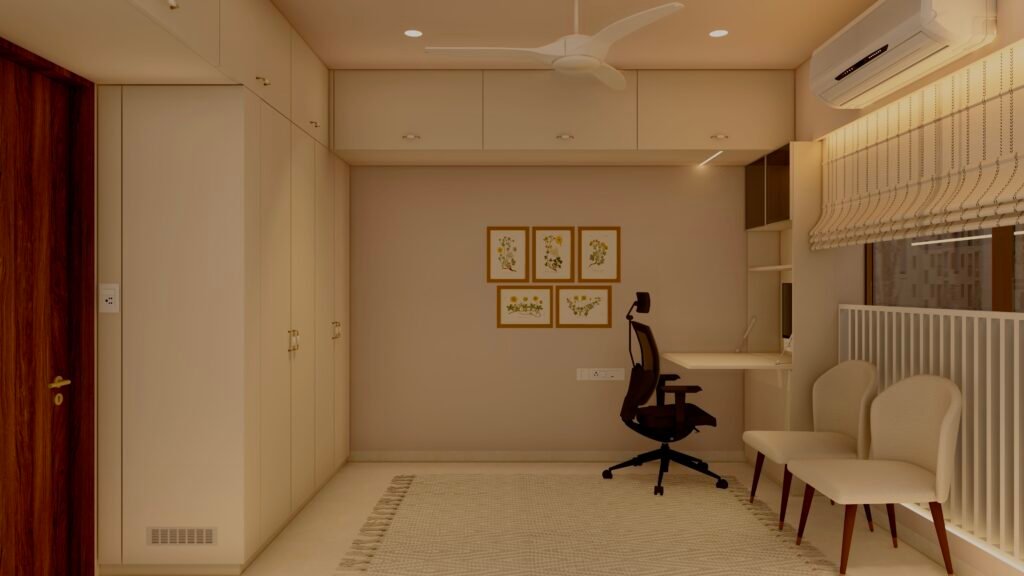
Guest Bedroom was Designed as a Multipurpose Space
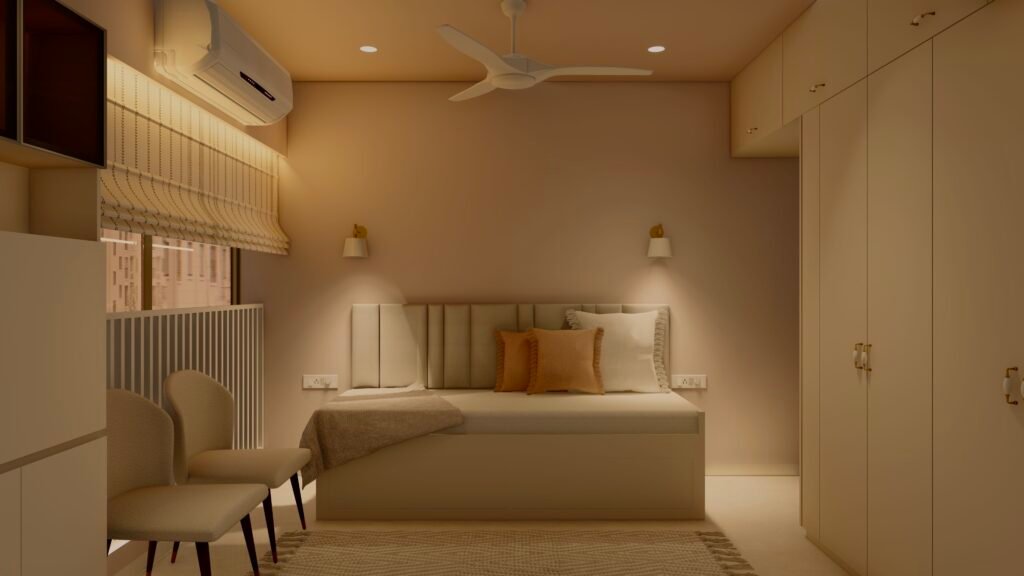
The guest bedroom also needed to work harder.
Since guests would only use it occasionally, dedicating the entire room to a permanent bed didn’t make much sense.
We therefore designed it as a multifunctional space incorporating:
- A sofa bed
- A corner workstation
- Wardrobes + Used Clothes + Loft Storage
- Trophy display
- Space for additional dining chairs
The extra dining chairs used when guests arrive could be stored here rather than taking up valuable living room space throughout the year.
We Designed Around Existing Electrical Points to Save Cost
One of the simplest cost-saving decisions was also one of the least visually exciting: we avoided unnecessary electrical relocation.
Rather than moving every switchboard to suit a completely new layout, we worked with the existing electrical points wherever practical. This reduced unnecessary electrical work and helped keep the design aligned with the client’s budget-conscious approach.
Materials: Where to Spend and Where to Save
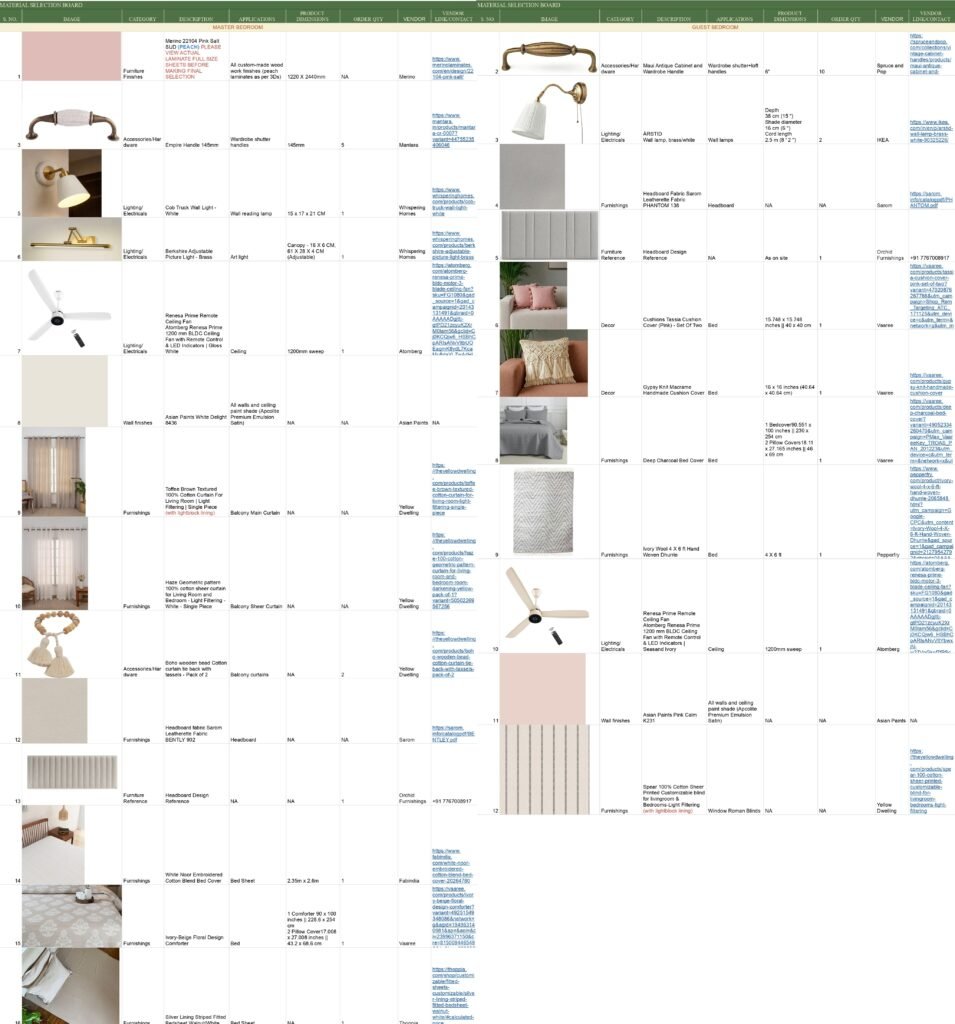
A design-only project also gives homeowners greater control over procurement, but that makes material decisions particularly important. Our approach is not to specify the most expensive material everywhere. Instead, we prefer to match the material to the application. For example:
Use MR plywood where moisture exposure isn't a concern
Commercial-grade MR plywood can be appropriate for many interior furniture applications.
Reserve BWP plywood for moisture-prone areas
There’s little benefit in paying for moisture-resistant specifications where they aren’t necessary.
Use HDHMR strategically
For shutters where the finish and appearance justify the additional cost, HDHMR can be considered.
Don't underestimate good workmanship
Even relatively economical materials can look significantly better when the execution is clean. Proper edge banding, accurate alignment and good detailing can have a greater visual impact than simply upgrading every material.
Hardware doesn't always need to be premium
For a cost-conscious home, economical ranges from established brands such as Ebco, Godrej and Onyx can offer practical solutions.
Paint doesn't have to be the most expensive available
A good mid-range paint such as Asian Paints Apcolite Satin, or an equivalent product, can provide a pleasing finish without unnecessarily increasing the budget.
Don't customise everything
Where window and door dimensions permit, ready-made curtains and furnishings can sometimes provide good results without the cost of fully customised fabrication.
What This Project Taught Us About Designing Small Homes in India
After more than 9 years of working in residential interiors, one thing has become increasingly clear: small homes don’t necessarily need fewer ideas. They need better decisions.
This project reinforced several principles that apply to compact apartments across India.
Don't Design Everything According to Convention
- A dining table isn’t mandatory just because every dining area traditionally has one.
- A bedside table isn’t mandatory if the headboard can provide the same function.
- A guest bedroom doesn’t have to remain a guest bedroom every day.
The right design is determined by how the homeowner actually lives.
Limit Materials When the Space Is Small
Using too many laminates, colours and finishes can make a compact home feel visually fragmented. A restrained material palette can create continuity and make the home feel calmer. It can also make procurement and execution more straightforward.
Plan Storage Before You Finalise Furniture
Storage should be considered alongside the layout rather than added later. Ask what needs to be stored, how often it is used and where it should be accessed.
A trekking backpack, a set of trophies and everyday crockery all need very different storage strategies.
Spend Money Where It Changes the Result
You don’t need premium specifications everywhere. Spend more where durability, functionality or visual quality genuinely benefits. Save where a less expensive specification performs equally well. This is particularly important when homeowners are managing their own execution and procurement.
Can Design-Only Interior Services Work With Your Own Contractor?
Yes, and this project demonstrates why the model can work.
The homeowner doesn’t necessarily need to hand over the entire project to an interior design firm to benefit from professional design.
If you already have a contractor you trust, you can engage an interior designer to develop the design and documentation first.
Your contractor then has a much clearer brief to execute.
The important thing is that the design package is sufficiently detailed. For example, a contractor shouldn’t have to guess:
- where electrical points go
- how furniture is dimensioned
- what laminate or board is specified
- how the false ceiling should be arranged
- where storage needs to be incorporated
- how different furniture elements connect
This is where a professional design-only interior service adds value.
Can This Designer+Contractor Model Work for Homeowners Outside Pune?
While this particular project was in Kharadi, Pune, the underlying design process is not limited to one city.
A significant portion of residential design development can be completed remotely, including:
- Initial consultations
- Requirement analysis
- Layout planning
- Mood boards
- 3D visualisation
- Furniture planning
- Electrical drawings
- Carpentry drawings
- Material specifications
- Design revisions
- Contractor-facing documentation
For homeowners in other Indian cities, this makes virtual interior design consultation a practical option, particularly when they already have someone locally managing execution.
Of course, the exact process depends on the project, measurements and level of on-site support required.
Is a Design-Only Interior Service Right for You?
A design-only service may be a good fit if:
- You already have a contractor you trust
- You want to control your own execution budget
- You prefer purchasing materials yourself
- You don’t need a turnkey interior firm
- You want professional space planning
- You need detailed technical drawings
- You want a clear design before construction begins
It can be especially useful when the apartment has unusual constraints or when you want to avoid making expensive decisions on site.
See how we addressed similar design challenges remotely in our interior design consultation case study for a 3BHK apartment in Singapore.
If you’re unsure about the different ways an interior designer can work with you, our complete guide to interior design services explains the different approaches in more detail.
Frequently Asked Questions About Working with your own Contractor
Can I hire an interior designer if I already have my own contractor?
Yes. A design-only interior service allows you to engage a designer for space planning, design development and technical documentation while retaining your own contractor for execution.
What does a design-only interior designer provide?
Depending on the scope, a design-only service can include layouts, 3D views, electrical drawings, false ceiling plans, carpentry drawings, material specifications and purchase schedules.
Is design-only interior design cheaper than turnkey interiors?
It is important to note that this is a different service all together, in comparison to turnkey interiors. Hence it can be more cost effective, because the homeowner retains responsibility for execution and procurement rather than paying a firm to manage the complete project. The exact cost depends on the scope of design required.
Can I get interior design services online if I live outside Pune?
Yes. Much of the design development process can be carried out remotely through consultations, digital drawings, 3D visualisations and online design reviews. The exact process depends on the project.
Is design-only interior consultation suitable for a small 2BHK?
Yes. Compact homes can benefit significantly from professional space planning because furniture, storage, circulation and services all need to be coordinated carefully.
Final Takeaway
You don’t necessarily have to choose between “I have my own contractor” and “I want a professional interior designer.”
They can work together.
This 580 sq.ft. 2BHK project demonstrates how a design-only approach can help homeowners solve difficult planning problems, maximise storage, personalise their home and make informed material decisions, while retaining control over execution.
Discover why investing in good interior design can make an even bigger difference in a small home.
Good interior design isn’t about fitting more things into a small home. It’s about making every decision earn its place.
If you already have a contractor but want professional design, planning and technical drawings before execution begins, start with a free consultation with us to understand how we can help you.